Home/Garden Rooms/Multi-Purpose Rooms
Garden rooms · Essex
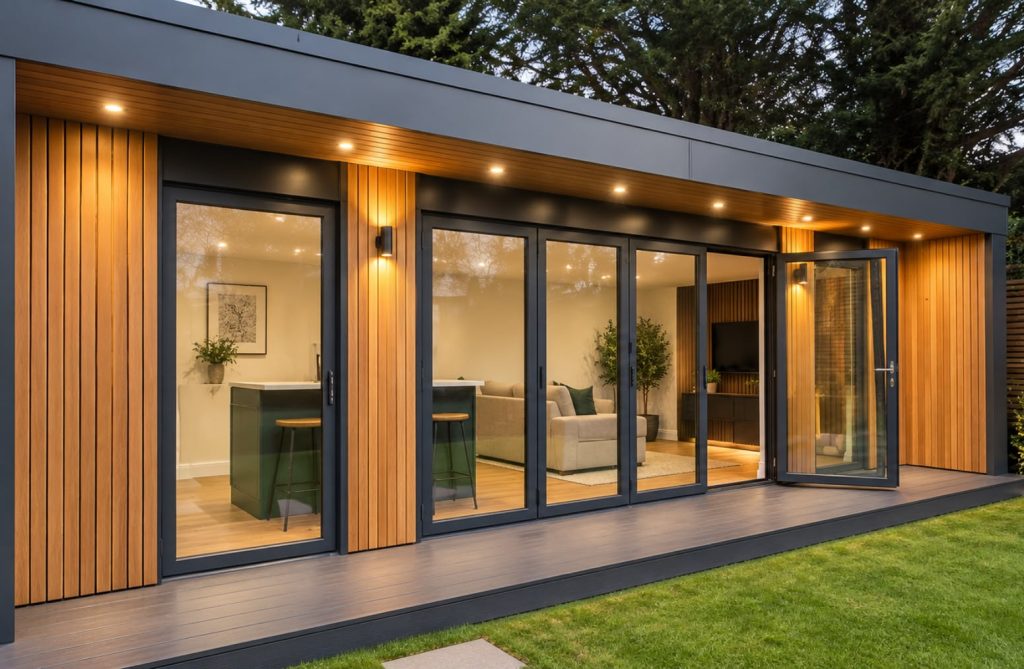
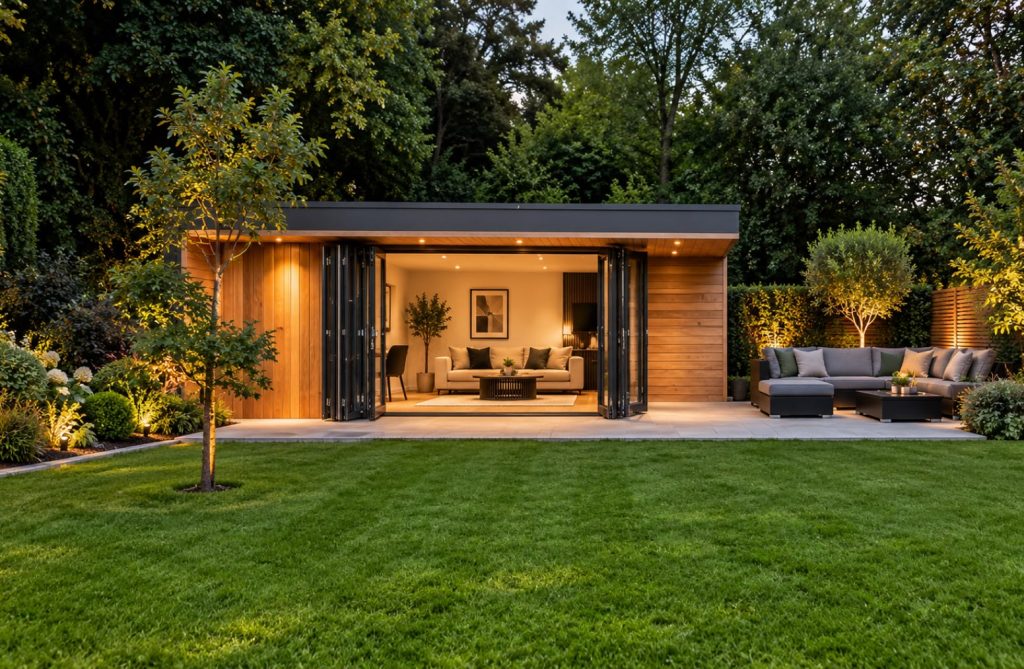
An office in the week, a guest room at the weekend, a gym in the morning. Rooms that need to do more than one job well are designed around all of them, not compromised on each.
NAPIT Certified electricians10-year structural guarantee£5m public liability insurance
What a multi-purpose room has to get right
01
Partitions, sliding doors or a change in flooring to separate work from play without building two rooms.
02
Sockets, data and lighting planned for every use the room will have, so nothing is retro-fitted later.
03
Fitted cupboards and fold-away furniture so the room can switch from one use to another in minutes.
04
Insulated, heated and, as an upgrade, air conditioned, so it is used every day, not just in summer.
A typical multi-purpose room specification
Every room is designed around all of the things it has to do. This is where most multi-purpose rooms start.
Size
Typically 5.0m × 3.5m to 8.0m × 4.0m, often divided into two zones
Exterior
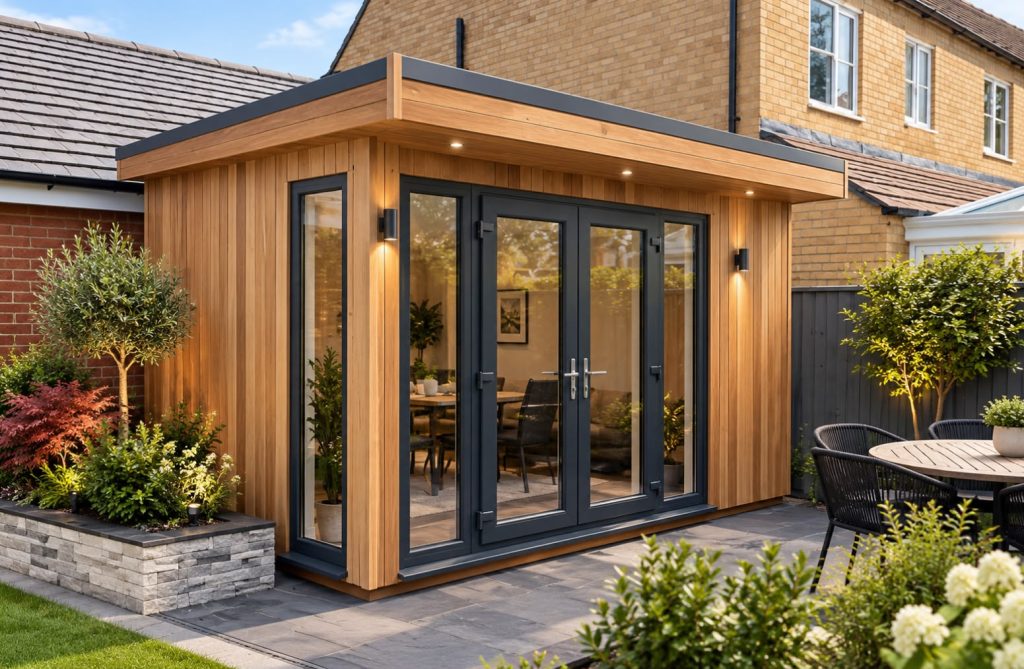
Timber or composite cladding, anthracite aluminium doors and windows, canopy or decking as required
Interior
Plastered and painted, LVT or engineered flooring, internal partition or sliding door, built-in storage
Electrical
Dedicated supply, consumer unit, sockets and USB throughout, LED lighting inside and out, TV points
Data
Hard-wired data points and WiFi access point
Climate
Insulated throughout; air conditioning available as an upgrade
Our work
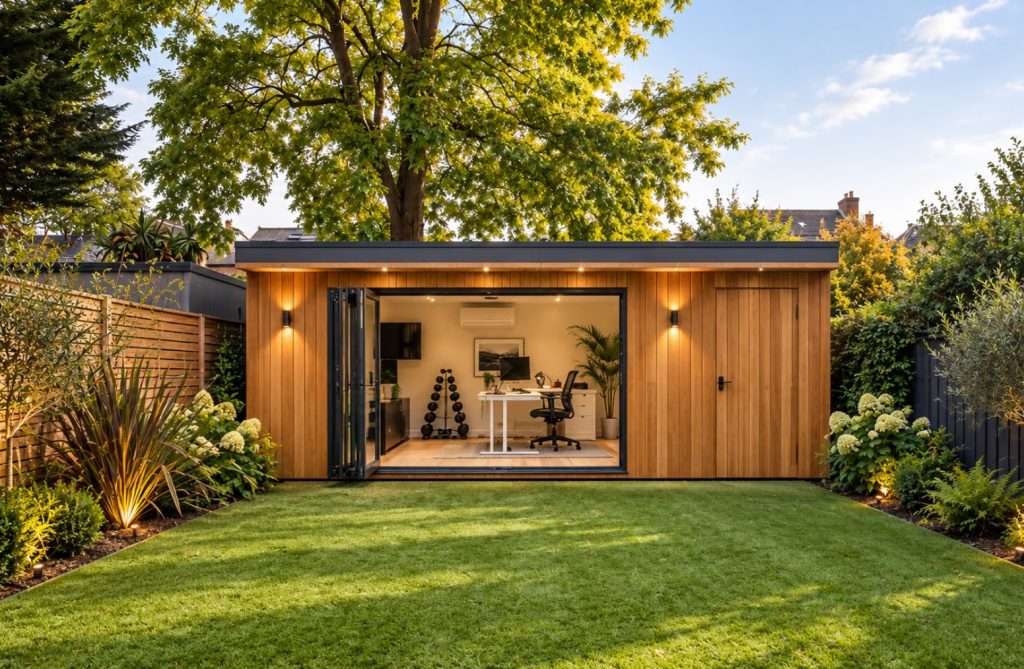
Garden office and gym · Billericay
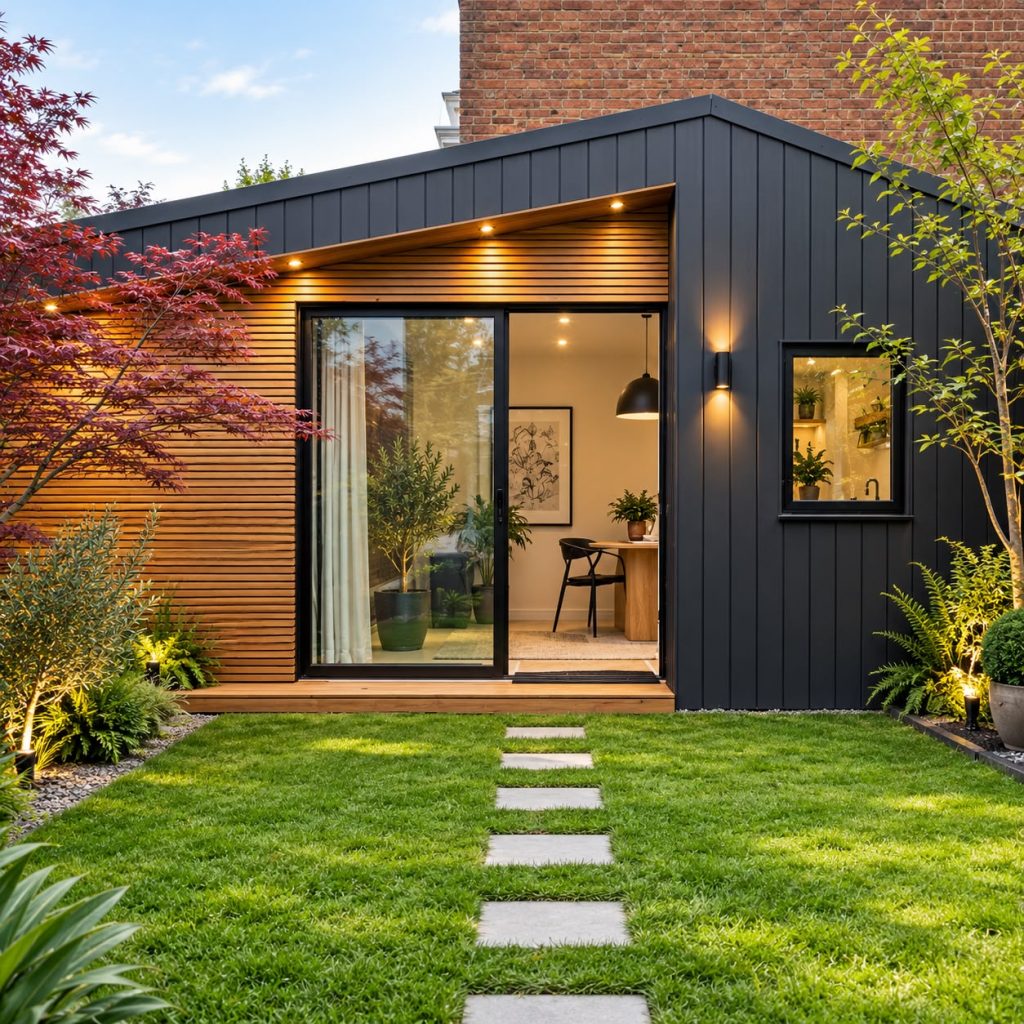
Garden office · Offset roof, cedar cladding, sliding doors
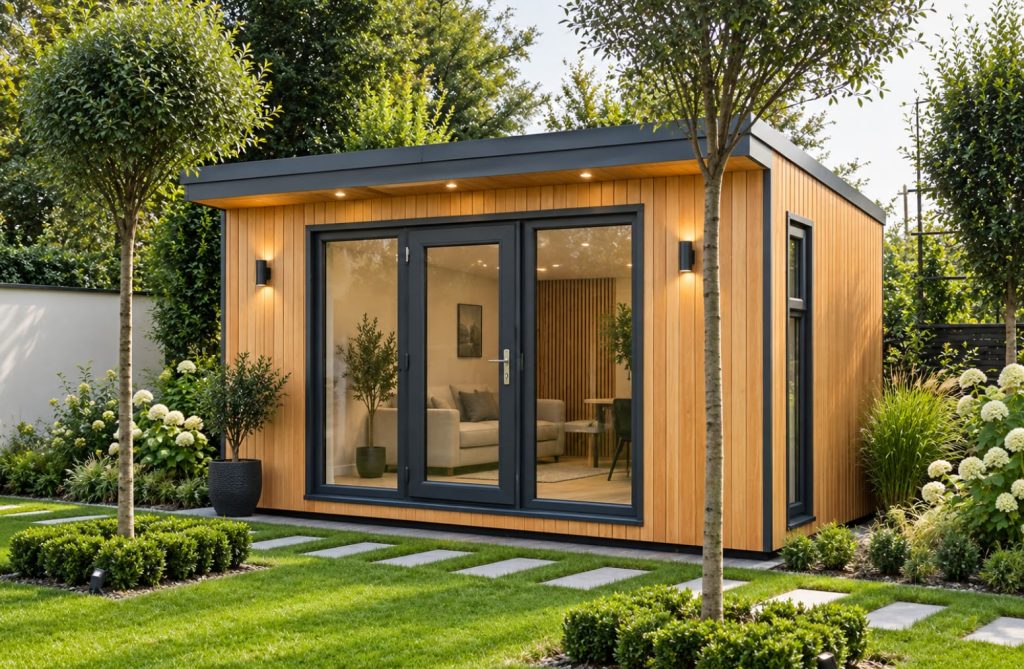
Garden studio · Cedar cladding, sliding doors
Investment
Fully finished, insulated, wired and decorated. The final figure depends on size, specification and site. Your quotation itemises what’s included.
Multi-purpose rooms start from £27,500, fully finished, insulated, wired and decorated. The final figure depends on size, specification and site. Your quotation itemises what’s included.
Typically 5.0m × 3.5m to 8.0m × 4.0m, often divided into two zones. Every room is designed around your property and what it is for, so the exact size is set at the design stage.
Yes, it is insulated throughout. Climate control: air conditioning available as an upgrade.
Our own NAPIT Certified electricians (registration no. 64714). The installation includes a dedicated supply, consumer unit, sockets and USB throughout, LED lighting inside and out, TV points.
It depends on the size, position, height and intended use of the building, and on your property. Many garden rooms can be built under permitted development, but not all, and we won’t tell you otherwise before we’ve looked. Where planning or Building Regulations apply, we identify it during the design stage.
Other garden rooms
Send us a photograph of your garden on WhatsApp together with the approximate dimensions and tell us what you’d like to use the room for. We’ll tell you what’s realistic.
Free design & quotation
Tell us your postcode, the approximate size of your garden and what the room is for. We’ll come back with what’s possible and a clear specification.