Home/How They’re Built
How they’re built
Most people can judge a kitchen. Fewer can judge a wall build-up. This is what’s behind the finished surface of every room we build, and why it matters when it’s minus two in January.
Wall build-up · outside → inside
Diagram is schematic. Specifications below are maintained by Essex Home and update here as the standard build system develops.
01
The finish you see. Timber, composite or contemporary board, fixed to battens so it can move and dry.
Spec: 18mm Western red cedar or composite cladding on 25 × 38mm treated battens
02
A gap behind the cladding that lets air circulate and moisture escape, so the structure never sits wet.
Spec: 25mm drained and ventilated cavity, insect mesh top and bottom
03
A breather membrane that keeps rain out while letting water vapour leave the wall.
Spec: Breathable membrane with taped laps, sealed around every opening
04
The engineered timber frame that carries the roof and takes the fixings for everything else.
Spec: 100 × 50mm C24 graded timber frame at 400mm centres, engineered roof joists
05
Fills the frame in walls, floor and roof. This is what makes the room usable in January and July.
Spec: 100mm PIR to walls and floor, 120mm PIR to roof, target U-value 0.18 W/m²K
06
A layer on the warm side that stops moisture from inside the room condensing within the wall.
Spec: Polythene vapour control layer on the warm side, all joints taped
07
Plasterboard fixed to the frame, giving a solid, straight wall ready for skim.
Spec: 12.5mm plasterboard, two-coat skim finish
08
Plastered, painted, floored and lit to the standard of a room inside the house.
Spec: Mist coat plus two coats emulsion, LVT or engineered flooring, LED downlights
Your exterior finish
The outer layer of every build is your choice. See each colour on a real building, then up close, and ask us about any of them.
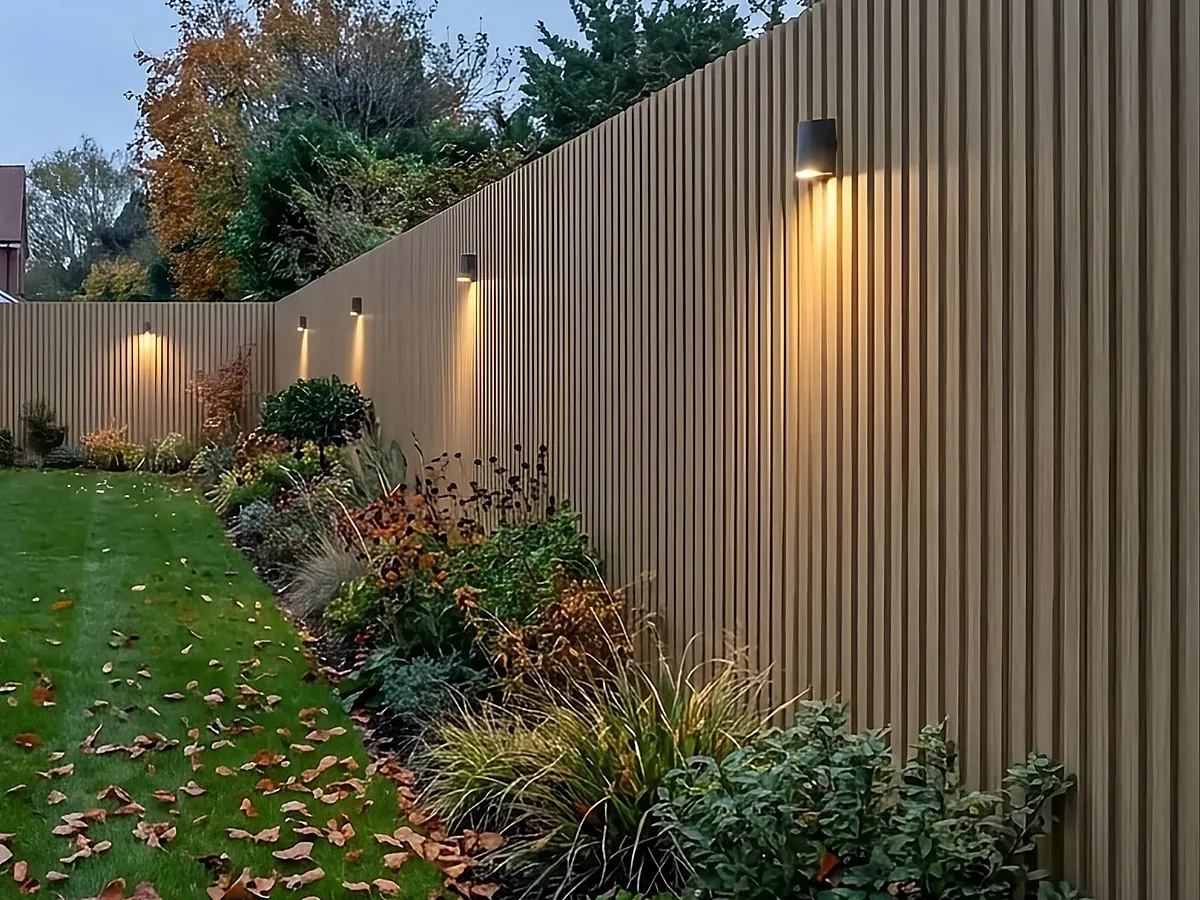
Seamless tongue-and-groove panels with a slatted timber look. Waterproof and UV protected.
5 colours
Seamless tongue-and-groove panels with an architectural concrete finish. Waterproof and UV protected.
3 colours
2.9 m composite cladding boards with a natural woodgrain look. Waterproof and UV resistant.
5 colours
Flat-face composite boards with a timber-effect finish and hidden fixings, so no screws show. Designed not to rot, warp or split.
5 colours
Wide PVC composite panels with textured slats for depth. Interlocking for a neat, continuous finish. Weather and UV resistant.
4 colours
2.9 m composite decking boards with a deep woodgrain finish. Low maintenance and weather resistant.
4 colours
Colours vary from screen to screen, so ask to see a sample before you choose.
Why it matters
Insulation and airtightness decide whether the room is used in February or avoided. It also decides what your heating and cooling actually costs to run.
The ventilated cavity, breather membrane and vapour control are invisible once finished. They are the difference between a room that lasts decades and one that rots from the inside.
A rigid frame and properly boarded, plastered walls mean no cracking, no visible fixings and a surface you can hang a television on.
Electrical
Dedicated supply, consumer unit, sockets and USB outlets, internal and external lighting, data and TV points, heating and air-conditioning supplies, and EV or future provision where relevant, designed at drawing stage and signed off by our own NAPIT Certified electricians.
NAPIT Certified · No. 64714
Air conditioning · Upgrade
Professionally installed air conditioning gives efficient heating through winter and cooling through summer, sized to the room’s insulation and glazing, not a panel heater and hope.
REFCOM F-Gas registered · Reg. no. REF1022701
Planning & Building Regulations
Whether a garden room needs planning permission or Building Regulations approval depends on its size, position, height and intended use, and on your property. Many fall within permitted development. Some don’t. We identify which during the design process, before anything is ordered.
Not always. It depends on height, footprint, how close to the boundary the room sits, whether the property is listed or in a conservation area, and how the room will be used. We check this at the design stage.
Smaller detached garden rooms used as offices, gyms or hobby rooms often fall outside Building Regulations, but larger buildings, those close to the boundary or those with sleeping accommodation may not. We tell you where you stand before you commit.
Rooms intended for sleeping are treated differently under both planning and Building Regulations. It can be done, but it changes the specification and the approvals, so tell us at the start.
Yes. Our own electricians are NAPIT Certified. They design, install and certify all electrical work, and it is notified where required.
Send us a photograph of your garden on WhatsApp together with the approximate dimensions and tell us what you’d like to use the room for. We’ll tell you what’s realistic.
Free design & quotation
Tell us your postcode, the approximate size of your garden and what the room is for. We’ll come back with what’s possible and a clear specification.